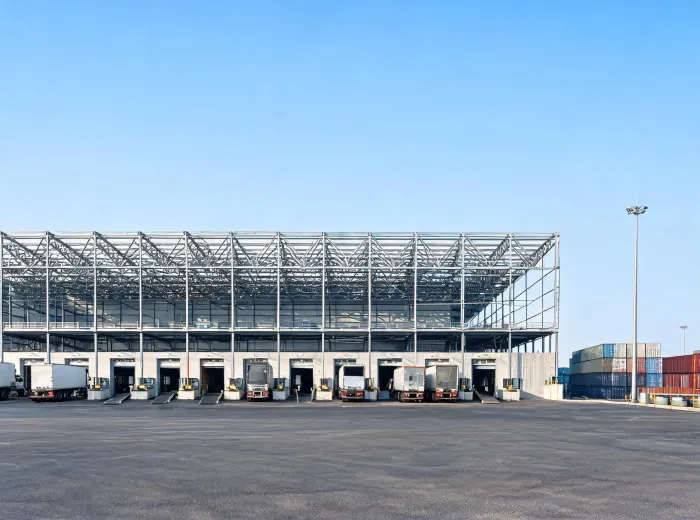
Logistics warehouses
Loading access, bay spacing and racking loads shape the structural and envelope brief.
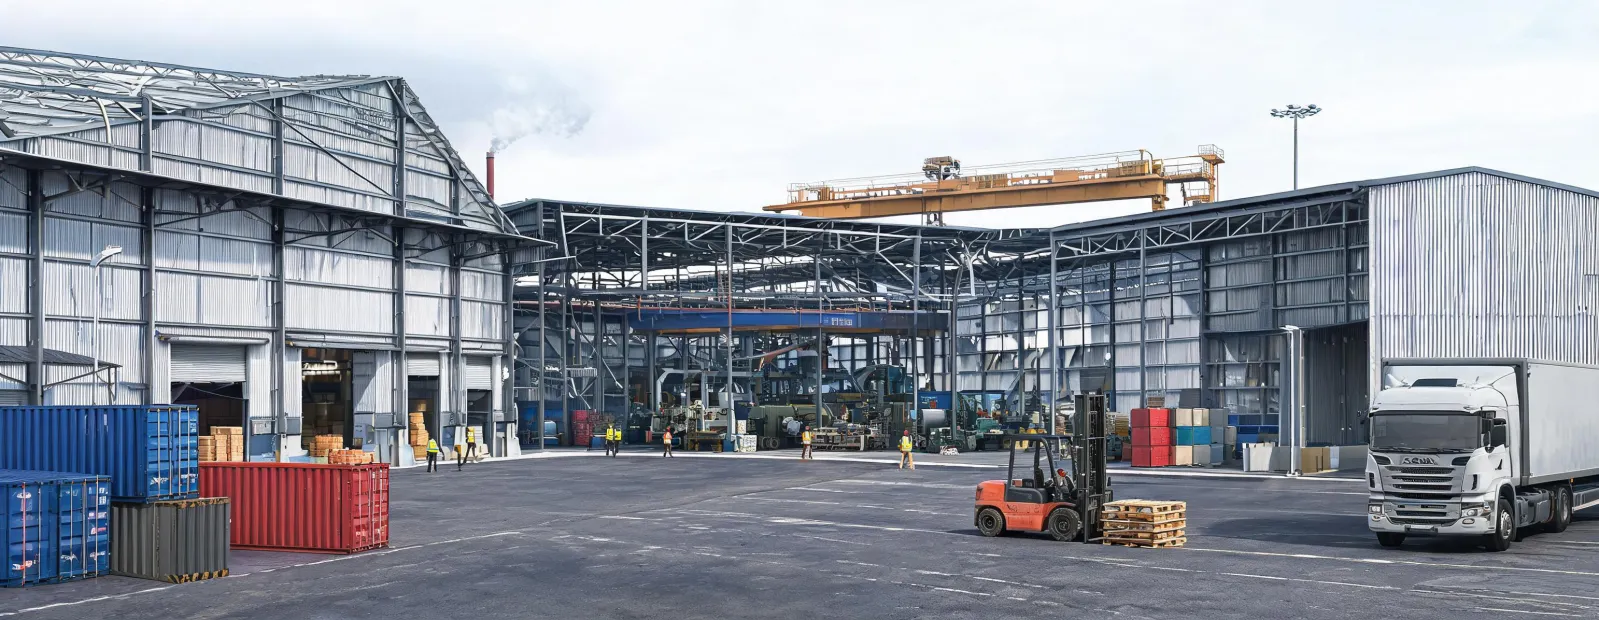
A warehouse, workshop and hangar ask different questions of the same frame system. We organize the RFQ around those differences.
Loading access, bay spacing and racking loads shape the structural and envelope brief.
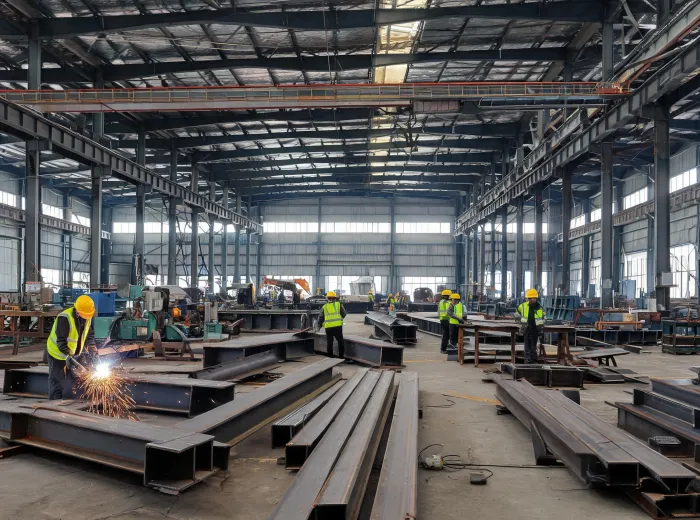
Equipment loads, ventilation, crane support and service routes affect the supplier response.
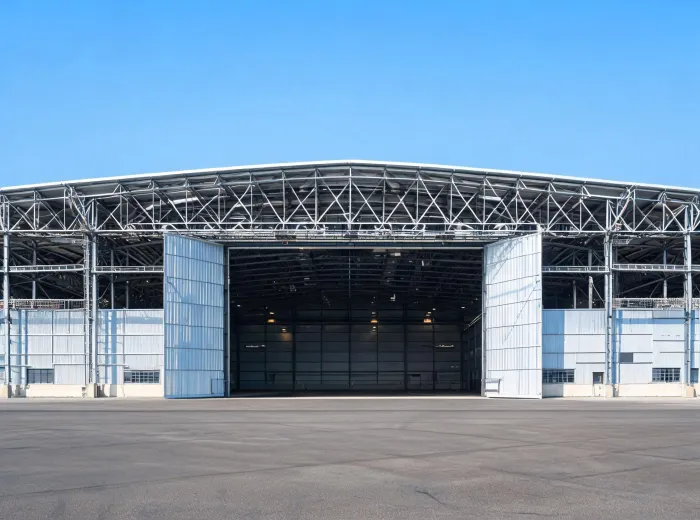
Clear opening, door system and roof geometry require early coordination.
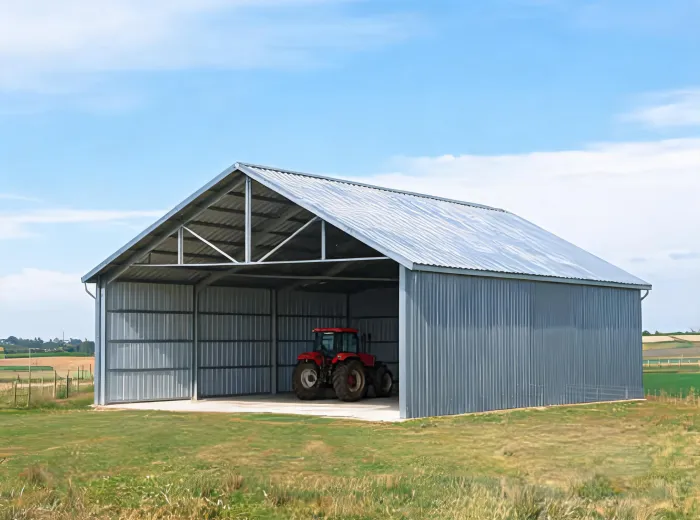
Corrosion exposure, ventilation and vehicle circulation guide material choices.
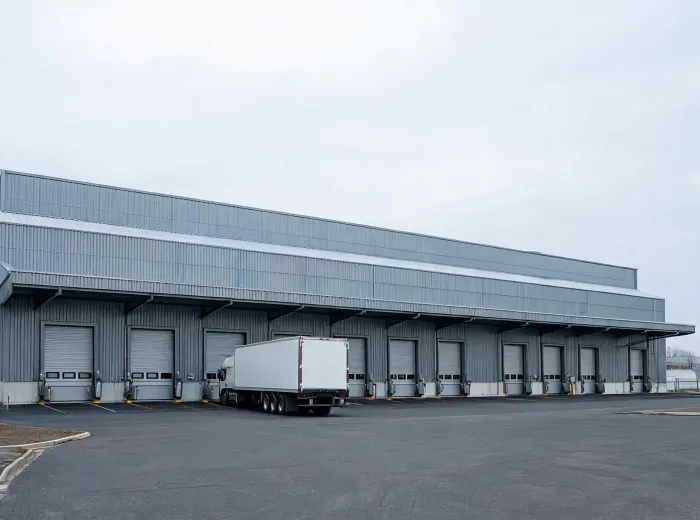
Floor interface, dock count and expansion logic belong in the RFQ.
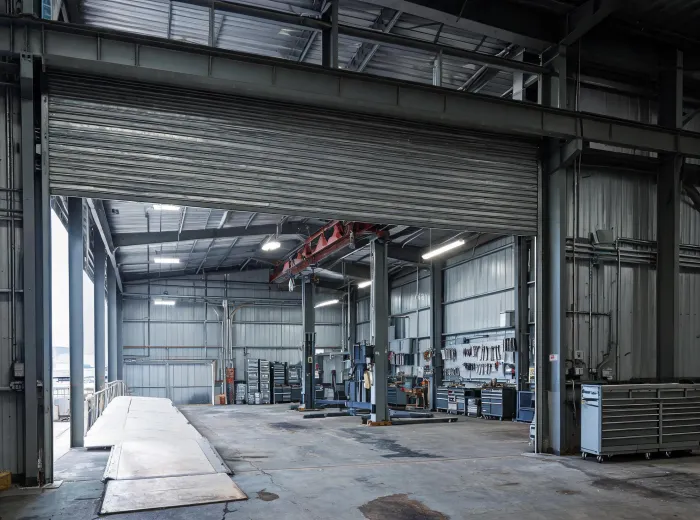
Eave height, door clearance and internal service scope need explicit definition.
For portal frame offers, ask each supplier to state design wind speed in m/s or mph, ground snow load in kN/m², seismic design basis, clear span in meters, main frame steel grade and coating system. These are requested comparison fields, not advertised performance values. A local engineer should confirm the values and applicable design standard for the actual site.
Bolted knock-down framing may reduce shipping volume but places more emphasis on connection detailing and field torque control. A more completely welded package can shift work to the supplier while increasing transport dimensions. Painted carbon steel and galvanized components also have different maintenance and repair implications. The appropriate choice depends on exposure, member size, fabrication approach and the buyer's inspection plan.
At the first inquiry stage, we ask the buyer to describe operating loads as well as floor area. Racking, suspended services, crane rails, large doors and future expansion can change the steel frame concept. We then request proposals that state these assumptions openly instead of treating every industrial building as a generic shed.
A logistics warehouse usually puts circulation and loading geometry ahead of interior finishes. A workshop may put ventilation, equipment access and utility interfaces first. A hangar requires a clear opening and door solution that should be reviewed together with roof and foundation design. Each use case deserves its own design basis and cost breakdown.
The building envelope deserves the same attention as the frame. Roof slope, insulation, condensation control, thermal bridges and cladding corrosion exposure influence both operating cost and maintenance. Any fire or energy performance claim must be tied to a verified assembly and destination rule. We coordinate the supplier questions; local professionals determine compliance.
Delivery conditions differ as much as operating conditions. A remote site may need different packing, lifting equipment and installation support than a port-adjacent industrial estate. Where the buyer provides the destination port and access constraints, we can ask suppliers to explain bundle dimensions, shipment assumptions and the extent of erection guidance.
Tell us the location, use and critical clearances before suppliers prepare offers.
Discuss Your Application